
01
Outside and in, the same drawing set.
We start with how the building wants to sit on its plot - light, breeze, entry, privacy - then plan rooms for circulation, storage and finish so the envelope and the interior describe the same life.
Interior & Architecture Design
Buildings and rooms drawn as one set - from massing to the last millimetre of joinery.
- One drawing set from concept through interiors
- Climate-led orientation and envelope
- Joinery and finish coordinated with the build
- A project lead who stays past handover of drawings
Architecture and interiors here are not two handovers. The same team that sets massing writes the working drawings, plans joinery and lighting, walks the sanction desk when needed, and stays on site when a detail has to change.
We design for the climates we build in: deep overhangs, cross-ventilation, material that ages honestly. Finish boards are real samples you can hold - soft schemes that change under site lighting get corrected before they reach the paint shop.
What you leave with
- 01
Brief and site study
Survey, setbacks, solar path and a written brief you can hold the design against.
- 02
Concept, massing and space planning
How the building sits and how rooms work at seven in the morning - sketched before we sink cost into details.
- 03
Working drawings and joinery
Plans, sections, elevations, schedules and millimetre joinery that a site team can build from without guessing.
- 04
Material, lighting and approvals
Finish boards, layered lighting with the electrical set, and municipal filings where needed.
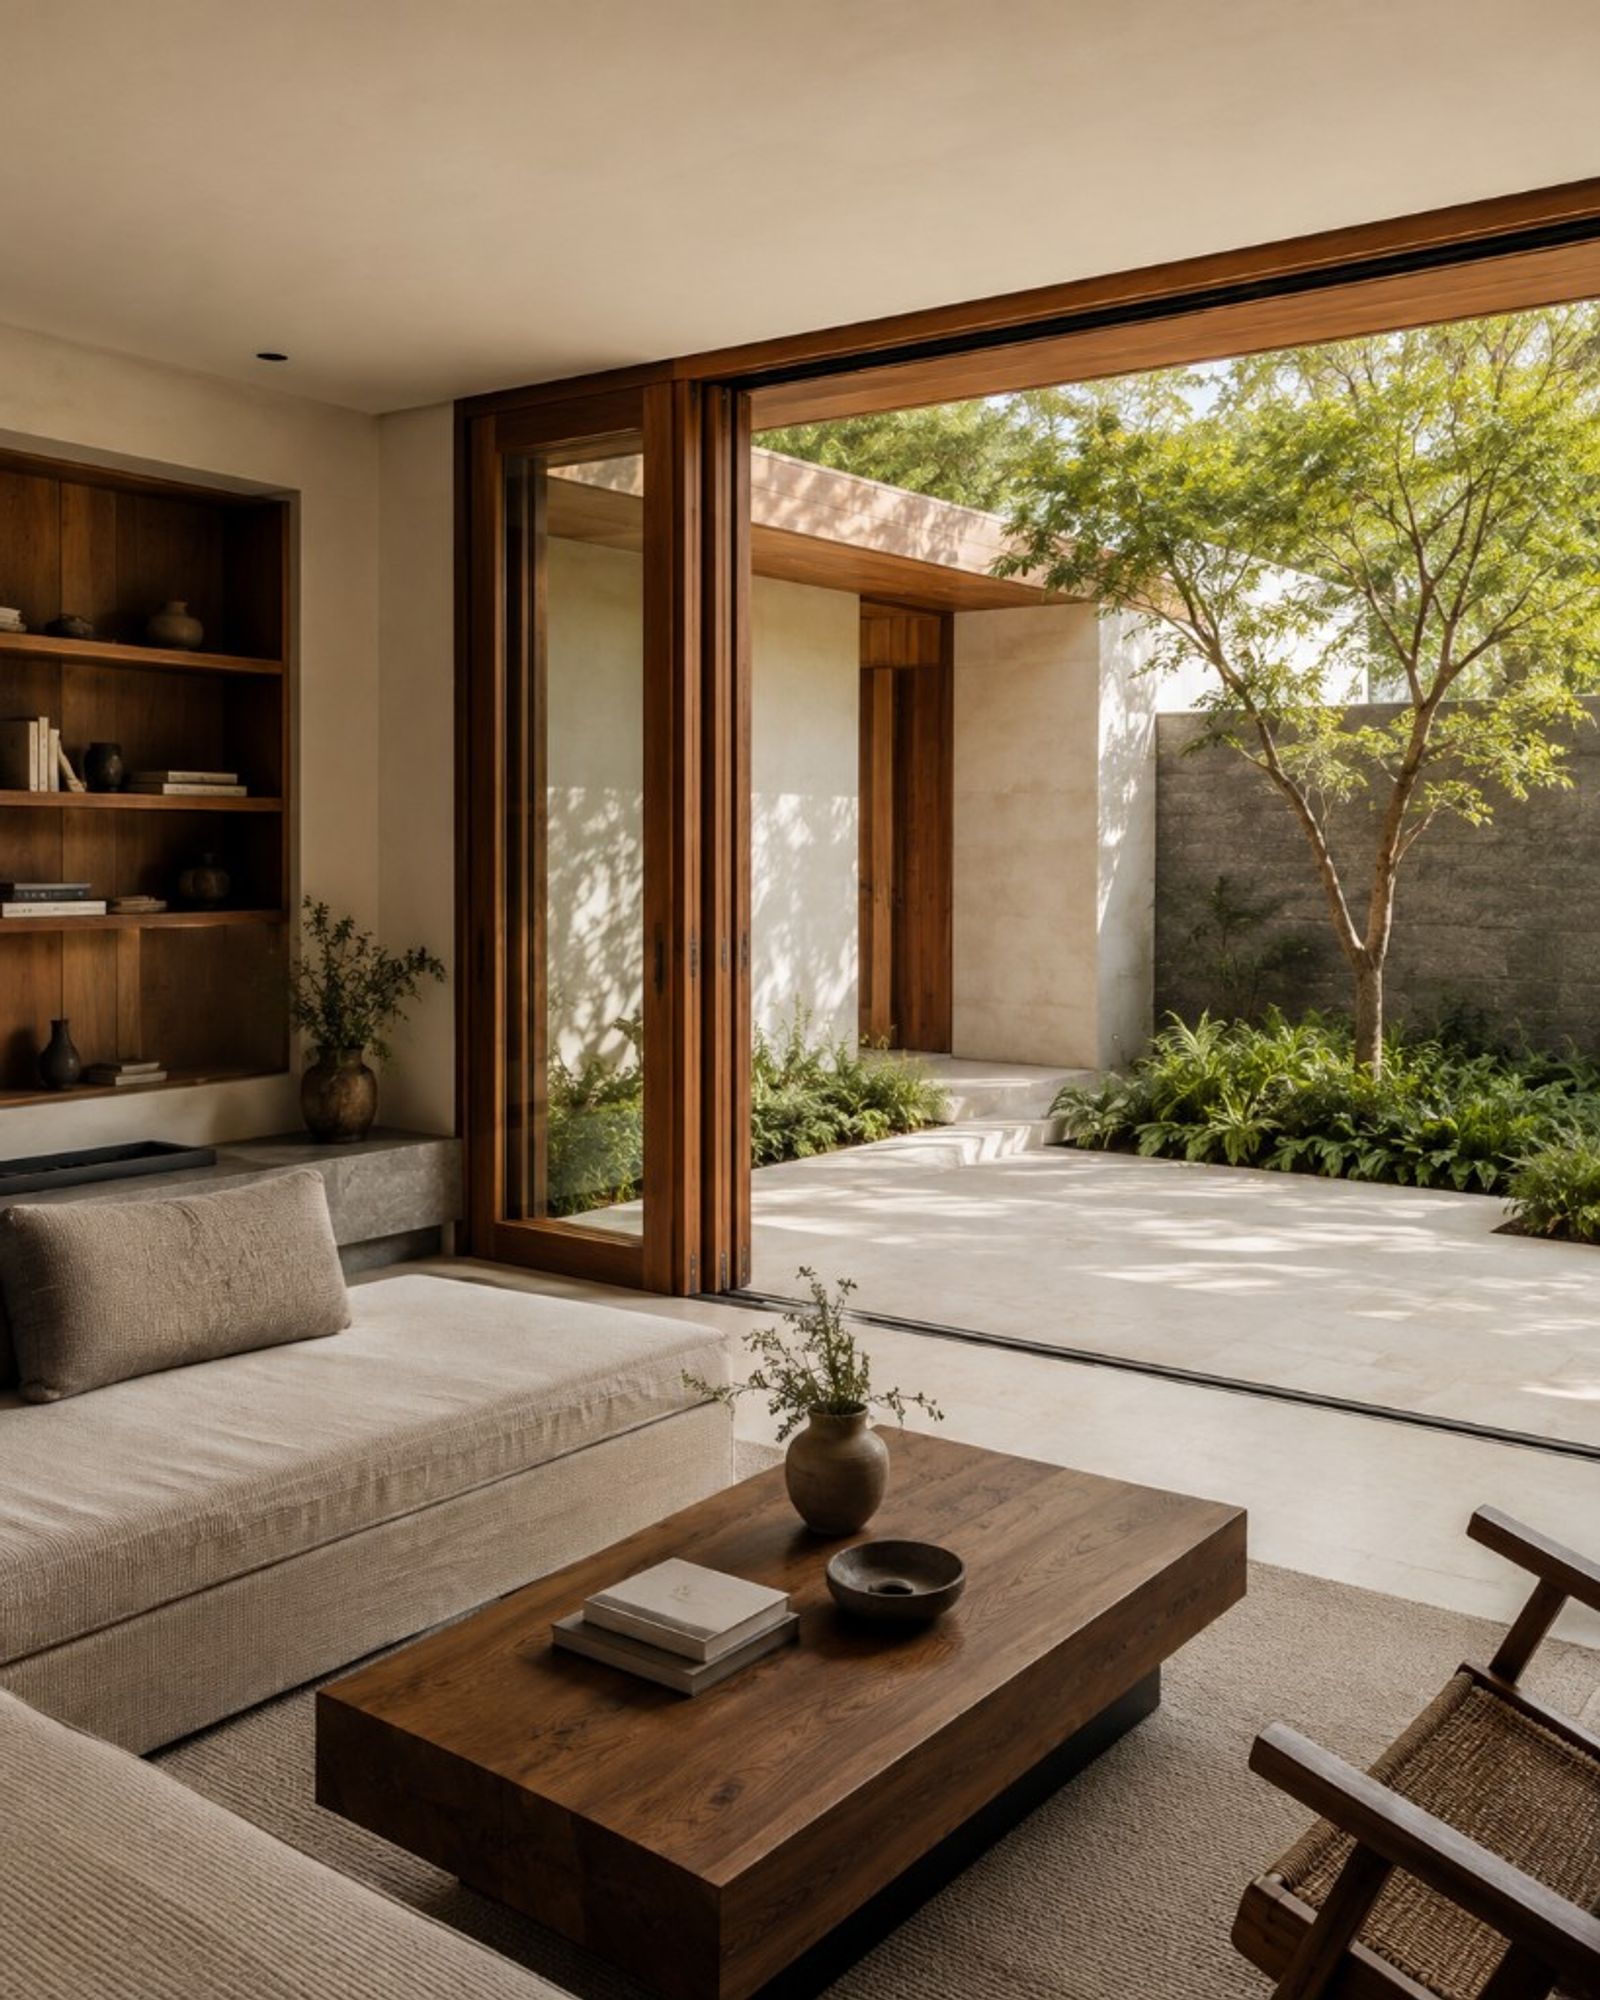
Massing and rooms - the building and how it is lived in.
Atmosphere from the practice


The other practices
Most projects cross more than one. Keep them under the same roof.


Ready to talk through a brief?
Share the site and what you want from interior & architecture design. We come back within two working days with next steps.