Interior
Residential Project in Pune
A residential interior in Pune - living and dining as one open floor, a grain-forward entry, and bedrooms finished with murals, brick, and layered LED glow.


Project overview
A home that opens warm - timber grain, orange seating, and rooms lit from under the furniture.
- Client
- Private family
- Location
- Pune
- Category
- Interior
- Scope
- Interior Design
- Year
- 2022
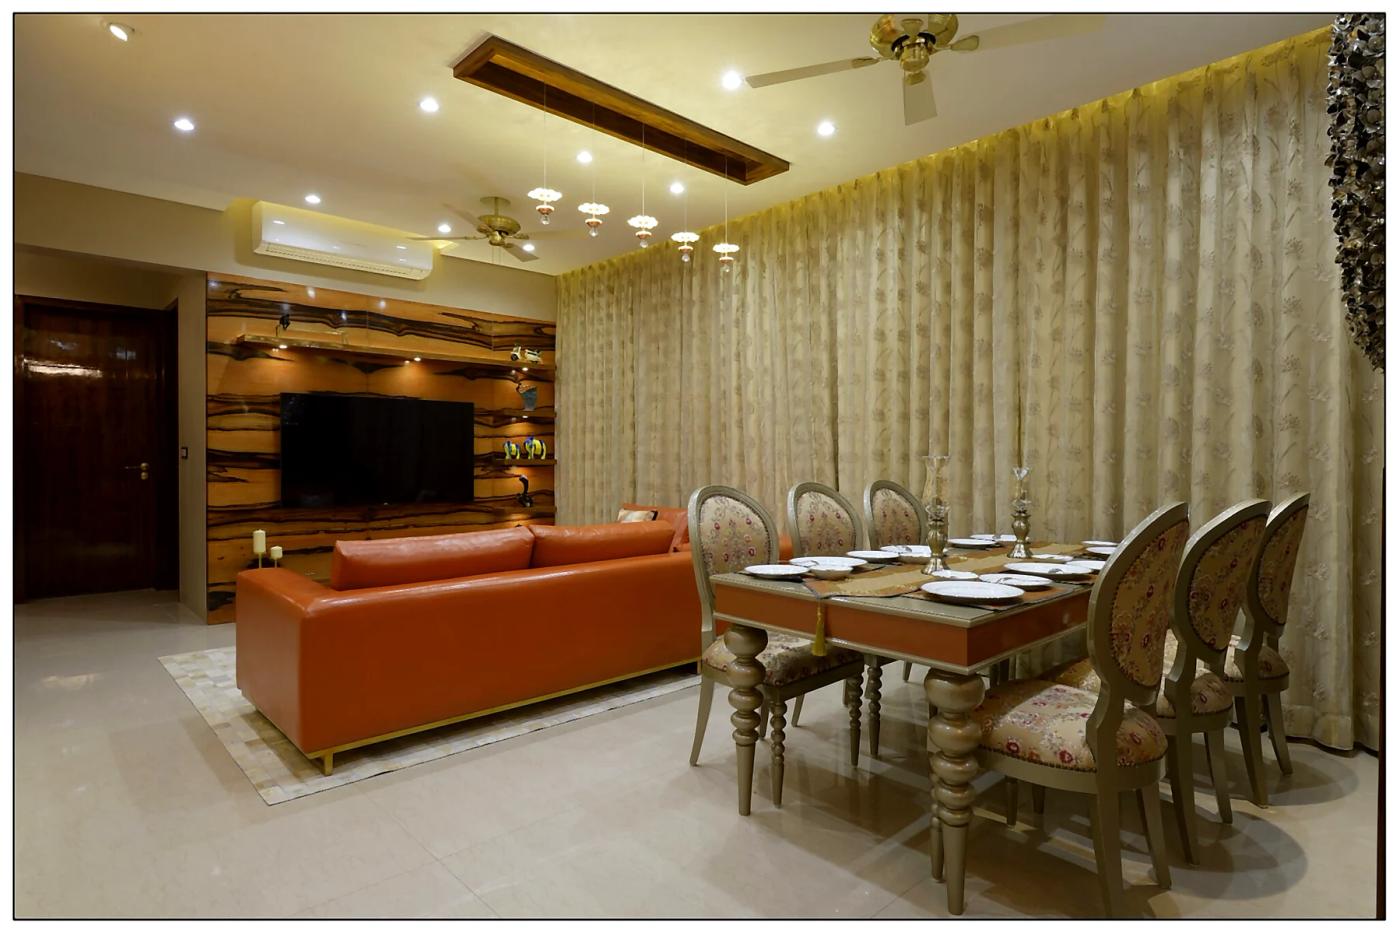
The public rooms needed to feel continuous. We set an orange leather sofa against a horizontal timber media wall, kept dining beside it under small pendants, and let floor-to-ceiling curtains hold the long glazed edge.
Private rooms shift character without leaving the same lighting language: a mural bedroom with cage pendant and blue accents, a brick-and-pattern bedroom that floats on under-bed light, and a master with backlit niches on an orange wall.
- Living and dining that read as one open room
- An entry that announces the home through wood and light
- Bedrooms with distinct character under one lighting approach
- Furniture and joinery coordinated with layered LEDs


Connect living, dining and entry as one warm public sequence, then give each bedroom a clear identity without breaking the material and lighting system of the flat.
Lead with timber and warm metal in the public rooms, use murals and texture for bedroom character, and rely on cove, under-furniture and niche lighting rather than a single bright centre.
Related projects
More work in a similar register - or the next case on the list.


Ready to talk through a brief?
Share the site and what you want from a project like Residential Project in Pune. We come back within two working days with next steps.