Commercial
MBD Office
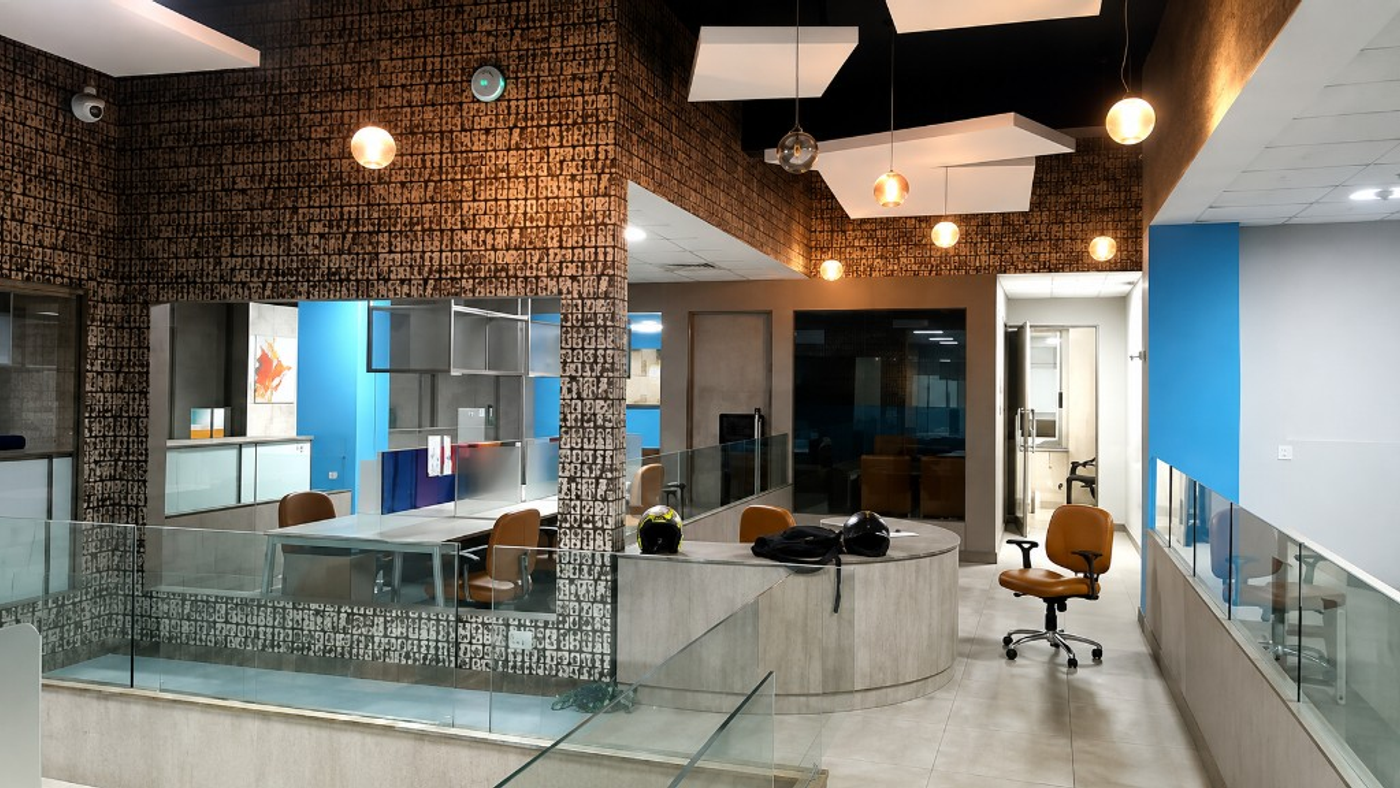
A commercial office interior at ITO, New Delhi - linear workstations, glass zoning, geometric privacy screens, and a typographic city wall that gives the floor a clear identity.


Project overview
A workspace that stays bright, graphic, and ready for a full floor of desks.
- Client
- MBD
- Location
- ITO, New Delhi
- Category
- Commercial
- Scope
- Interior + Fit-out
- Year
- 2015
The brief asked for density without feeling sealed. We organised the floor as clear desk rows with a central aisle, used frosted glass for side privacy, and saved colour for the desk screens and accent walls instead of painting every surface.
Suspended mesh frames and globe pendants lift the ceiling plane; blue columns and the city wallpaper pin the brand of the space. Furniture, partitions and graphics were one coordinated set from layout through fit-out.
- Clear workstation rows with an open circulation aisle
- Privacy screens that add colour without closing the room
- Glass partitions that keep teams visible and zoned
- A feature wall that gives the office a memorable centre


Fit a high-density open office into a city-centre floor plate while keeping daylight, acoustic privacy at each desk, and a design that felt energetic rather than generic corporate.
Lead with a simple desk grid, layer privacy with glass and printed screens, wrap key walls in typography, and keep joinery in light wood so the colour accents can carry the room.
Related projects
More work in a similar register - or the next case on the list.


Ready to talk through a brief?
Share the site and what you want from a project like MBD Office. We come back within two working days with next steps.